Establishing the Anchoring Wall
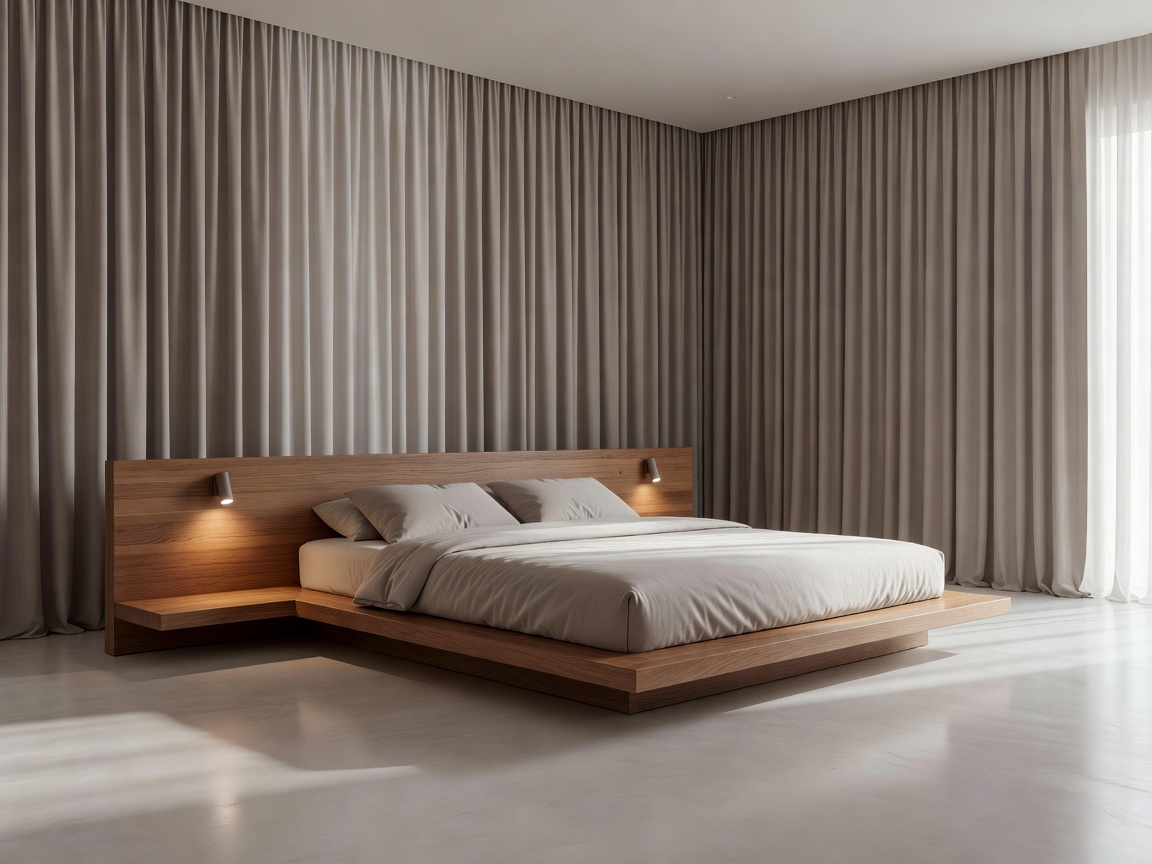
In contemporary interior design, the bed should command the room without creating visual tension when entering the door. The primary bed wall serves as the acoustic and visual anchor. Rather than relying on standalone bulky furniture, modern architects favour custom headboard joinery that runs the full width of the wall.
By extending a upholstered or timber-slatted backboard beyond the mattress width to incorporate integrated cantilevered nightstands, the room immediately gains architectural cohesion. Wiring for reading luminaires, circadian dimming switches, and charging trays can be concealed within the void, eliminating surface-level cable clutter that causes subconscious cognitive stress.
Clearance Ergonomics & Circulation Pathways
Generous flow pathways are essential to maintain an atmosphere of ease. When mapping master suites, adhere strictly to the following spatial benchmarks:
- Perimeter Walkways: Maintain a minimum clearance of 85 cm to 100 cm between the mattress edge and adjacent walls or low credenzas.
- Wardrobe Swing Radii: Allow 110 cm of clearance in front of hinged wardrobe doors to allow two occupants to comfortably pass one another.
- Bed Height Calibration: A finished bed height (mattress plus frame) between 48 cm and 56 cm promotes natural knee flexion upon waking, avoiding both the clinical look of high colonial beds and the awkward egress of floor-bound futons.
Comparing Bed Frame Archetypes
| Bed Frame Typology | Visual Impact | Acoustic & Dust Control | Optimal Room Scale |
|---|---|---|---|
| Floating Cantilever Plinth | Weightless, contemporary, amplifies apparent floor area | High air circulation underneath; requires perimeter dusting | 16 m² to 25 m² |
| Upholstered Box Spring Enclosure | Soft, tactile, introduces warm cocoa/rose fabrics | Excellent sound absorption; seals floor directly | 20 m² and above |
| Low Solid Oak Plinth | Grounded, organic, architectural warmth | Moderate acoustic dampening; sturdy lifelong timber | 14 m² to 22 m² |
Zoning the En-Suite and Dressing Transitions
One common design vulnerability in large master suites is the unfiltered connection between the sleeping quarter, dressing room, and wet en-suite bathroom. Sudden bursts of bathroom light or early morning shower noise disrupt sleeping partners.
Introducing an architectural intermediary vestibule or acoustic pocket doors with fluted translucent glass preserves privacy while allowing soft daylight diffusion. Using acoustic underlayment beneath wool rugs and installing full-height heavy linen drapery along window spans dampens reverberation time down to a comfortable 0.4 seconds, turning echoing bedrooms into tranquil acoustic chambers.